Live · GBA Approved · RERA Applied
HSR Extension · Lake-Side · 28 Homes Only
2.5 & 3 BHK Apartments Lakedew Residency · HSR Extension Bengaluru
Targeted Handover 36 months + grace
Days : Hrs : Min : Sec
Express Interest arrow_outward

Twenty-eight homes, and the water that names them.

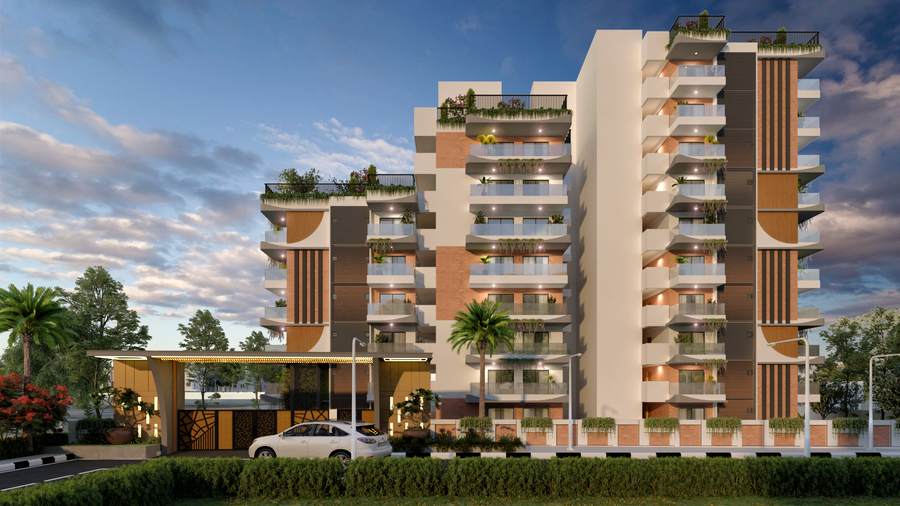
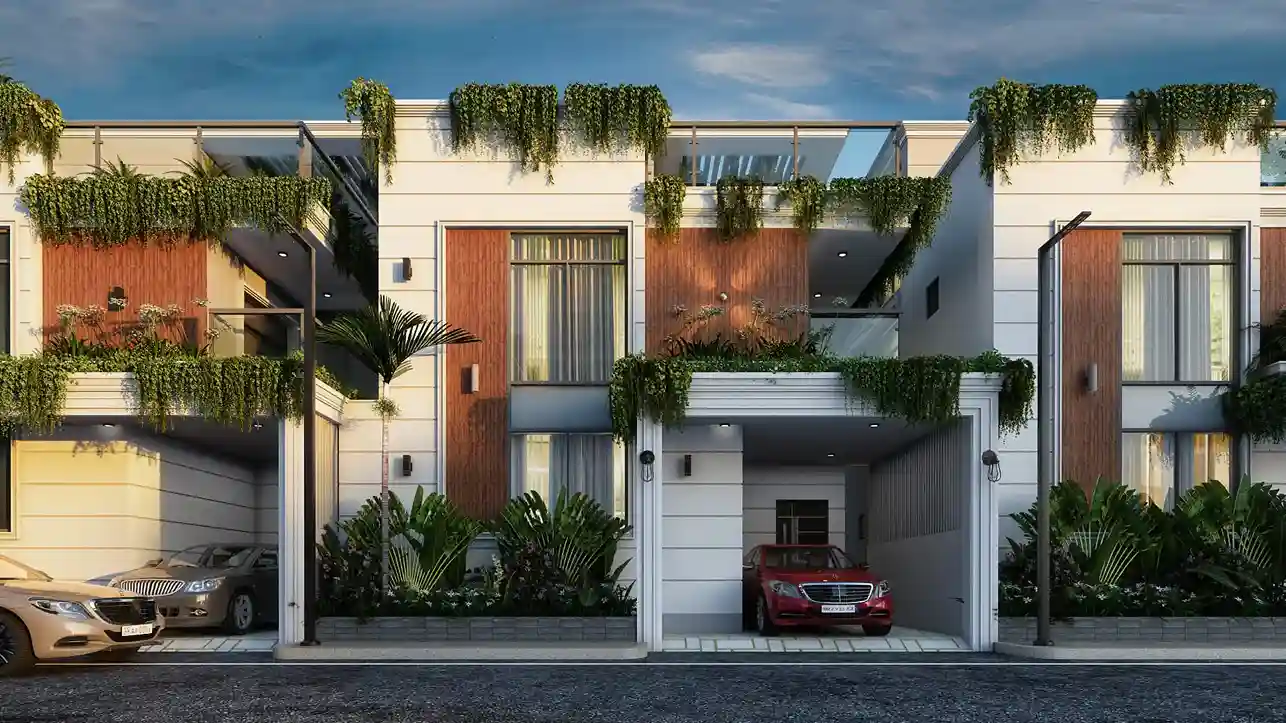
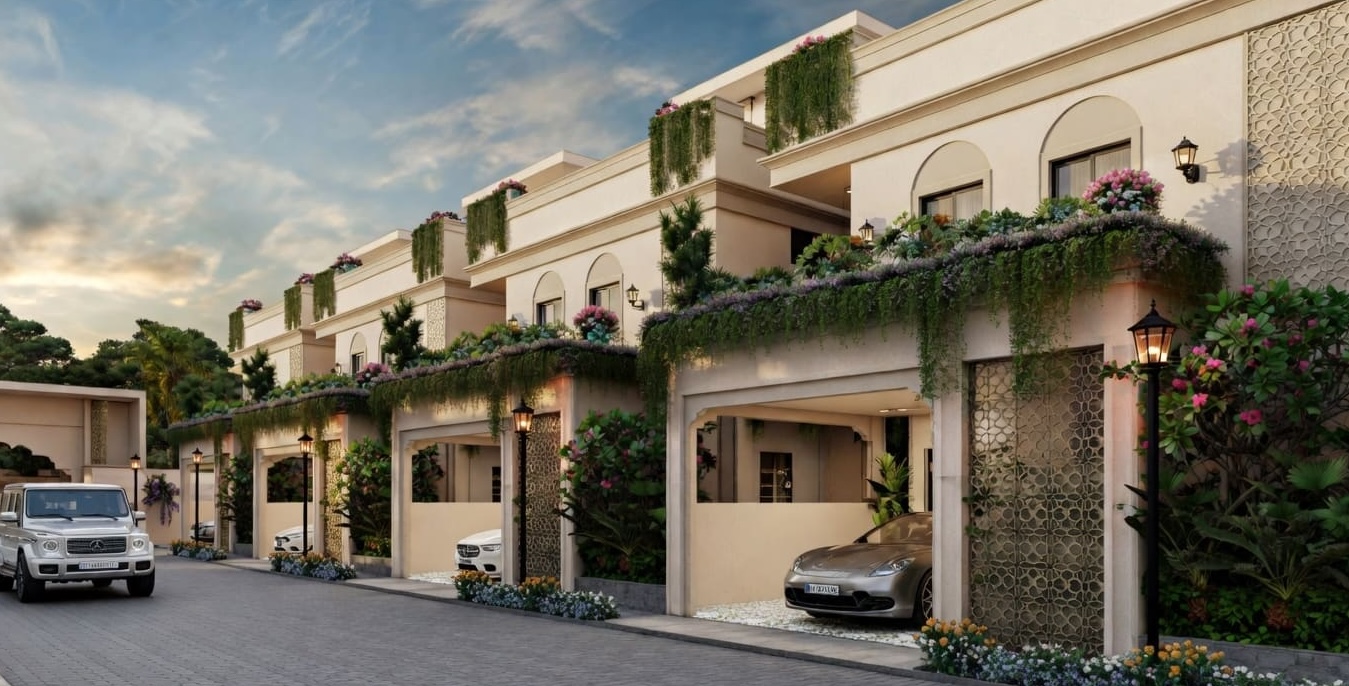
Welcome to The Sound of Water — a boutique community of just 28 apartments on 1 acre at Lakedew Residency, HSR Extension. Low-rise at G+3, lake-side by address, and built around a rooftop that most projects twice its size never attempt.

A rooftop infinity pool, a zen garden and a sky-lounge terrace sit above; a cricket pitch, a central zen lawn, a pet park and a linear park run below. Three typologies only — 2.5 BHK, 3 BHK Optima and 3 BHK Ultima.

location_on HSR Extension address pool Rooftop infinity pool verified GBA approved · RERA applied
28
Homes Only
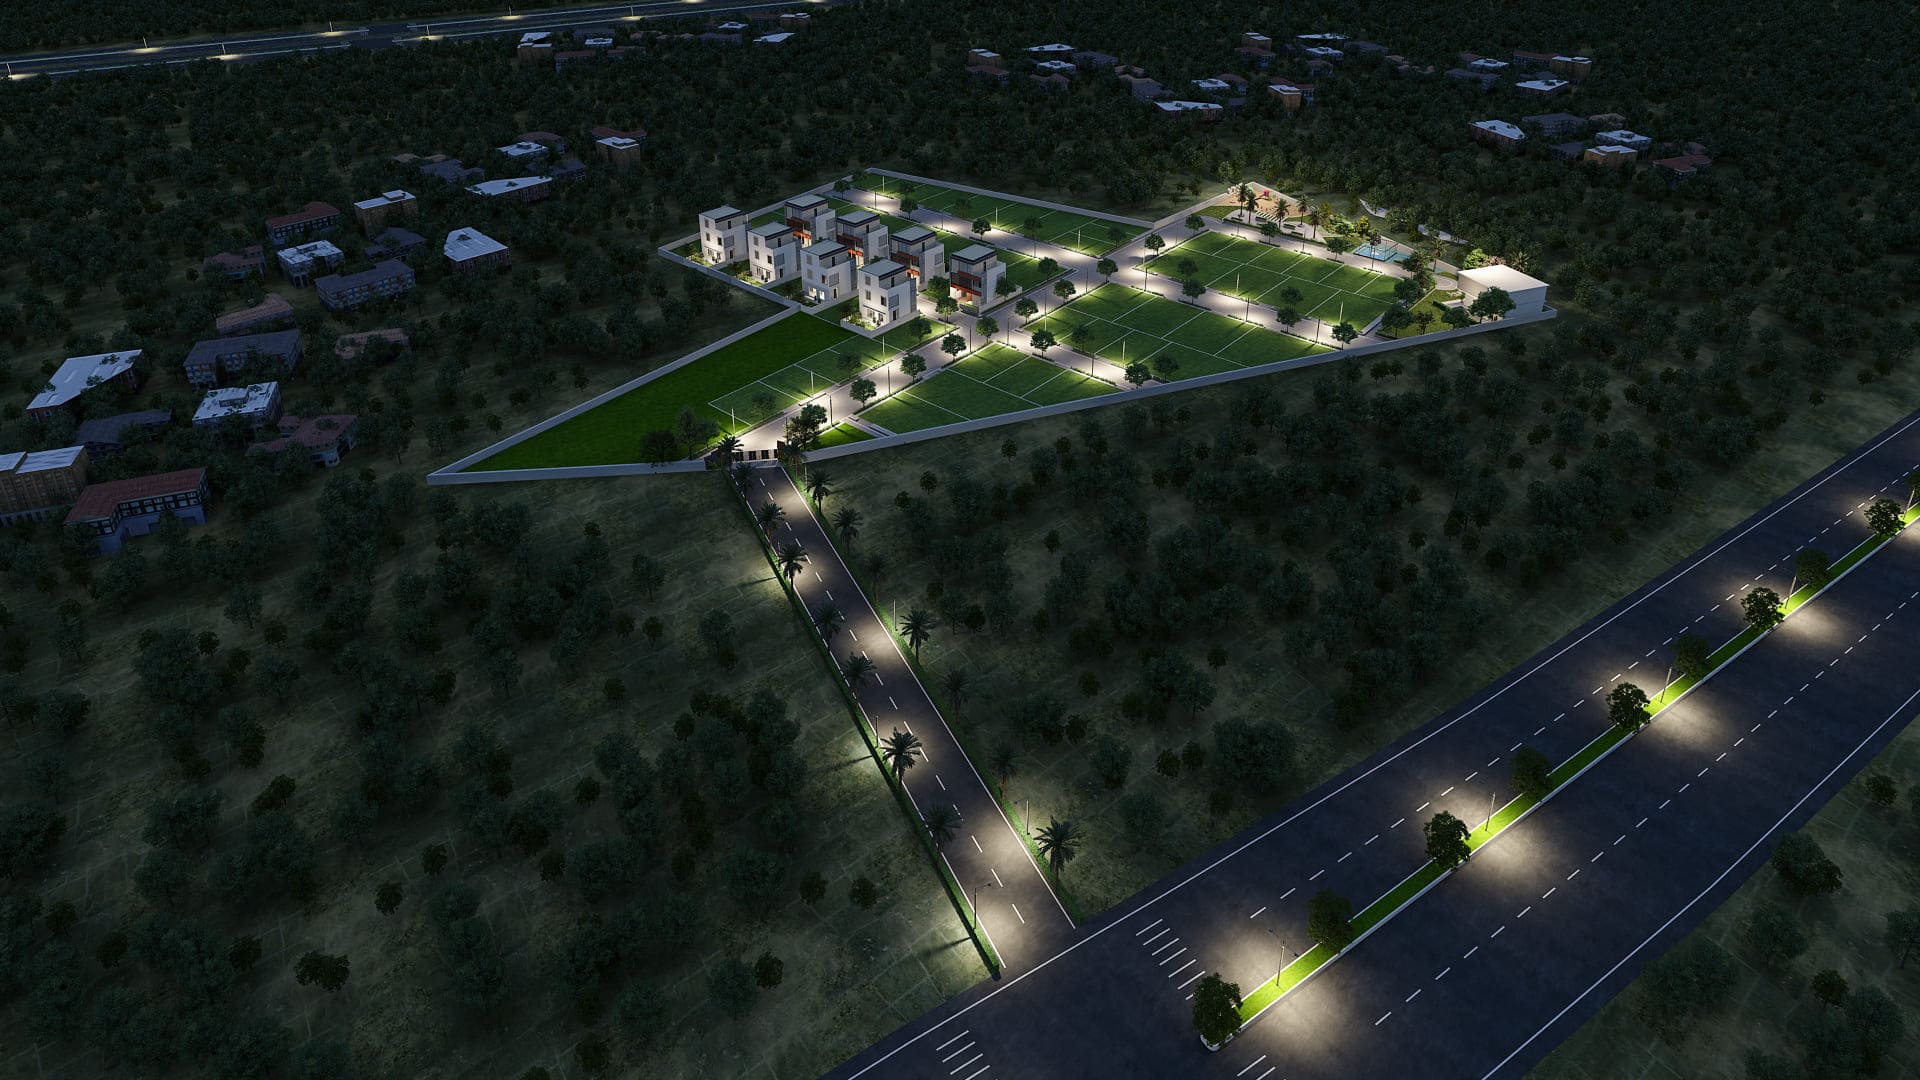
The Sound of Water — aerial view with rooftop infinity pool
Design Language
Lake-Side Boutique
crop_landscape
1Acre
Land Parcel
home_work
28
Total Homes
stairs
G+3
Structure
apartment
03
Configurations
spa
14+
Amenities
event_available
36mos
+ Grace Period
Configurations

Three layouts, twenty-eight homes.

Three typologies only — 2.5 BHK on the ground floor, and 3 BHK Optima and Ultima layouts through the tower. Every area is super built-up.

3 configurations
Configuration Area Status Starting Price* Price / Sqft
2.5 BHK 1,235 – 1,245 sqft Available
On Request
On Request
Enquire arrow_outward
3 BHK Optima 1,430 – 1,805 sqft Available
On Request
On Request
Enquire arrow_outward
3 BHK Ultima 1,860 – 1,975 sqft Available
On Request
On Request
Enquire arrow_outward

Areas as per the approved inventory chart · Pricing on enquiry · Subject to availability.

* = Onwards

Live Availability

What's still available.

Book Your Tour

Schedule a Visit

Pick a date and time that suits you. An hour with the team — site walk, samples, and honest answers. No pressure, no script.

Walk the land yourself.

We'll set aside time just for you, plan the route around your interests, and answer everything straight.

verified Personal walkthrough with the team
schedule Confirmation within 4 working hours
Tell us your preference.

A super-quick profile · we plan the visit around you.

person_outline
call
alternate_email
Project of interest
calendar_today
Preferred time
How would you like to visit?
edit_note
verified No spam, ever lock Data secured schedule Reply in 4 hrs

Layouts for every kind of family.

A 2.5 BHK on the ground floor, and 3 BHK Optima and Ultima layouts through the tower. Pick a configuration to see its details — we share the dimensioned plan personally on request.

architecture

Detailed plan available on request

We share dimensioned floor plans & the cost sheet personally — one quick step keeps it exclusive.

lock_open Unlock Floor Plan

Fourteen amenities, for twenty-eight homes.

A rooftop that does the work of a clubhouse, and a ground plane that does the work of a park — split across two levels so neither has to compromise.

14 curated amenities
Rooftop infinity pool — The Sound of Water
Rooftop Infinity Pool
The anchor amenity
Rooftop zen garden
Rooftop Zen Garden
Above it all
Rooftop dining and sky lounge terrace
Rooftop Dining Terrace
Sky lounge
Central zen lawn
Central Zen Lawn
The quiet centre
Cricket practice pitch
Cricket Pitch
Full practice net
Barbecue grilling stations
Barbecue Stations
Grill & gather
Kids play area
Kids Play Area
Slides & swings
Residential pet park
Residential Pet Park
Agility run
Outdoor waterfall fountain
Waterfall Fountain
The sound of water
Bonfire courtyard and outdoor recreation
Bonfire Courtyard
Outdoor recreation
Skating rink
Skating Rink
Wheels welcome
Linear park with outdoor seating
Linear Park
Prominent seating
deck Pergola weekend Outdoor Sky Lounge local_fire_department Bonfire Courtyard skateboarding Skating Rink water_drop Waterfall Fountain pets Pet Park outdoor_grill Barbecue Grilling sports_cricket Cricket Pitch
Life at The Sound of Water

A day here, from the lake to the rooftop.

Twenty-eight homes on a single acre in HSR Extension — small enough that the rooftop is usually yours, large enough that there's always somewhere else to be.

The lake at first light
01
water The Lake
The Lake · 01

Mornings that start with water.

The address the project is named for. Water on one side, HSR Extension on the other — a rare combination this close to the ORR tech belt.

water Lake-side address near_me HSR Extension
Keep scrolling
Central zen lawn
02
park The Ground
The Ground · 02

A zen lawn at the centre of everything.

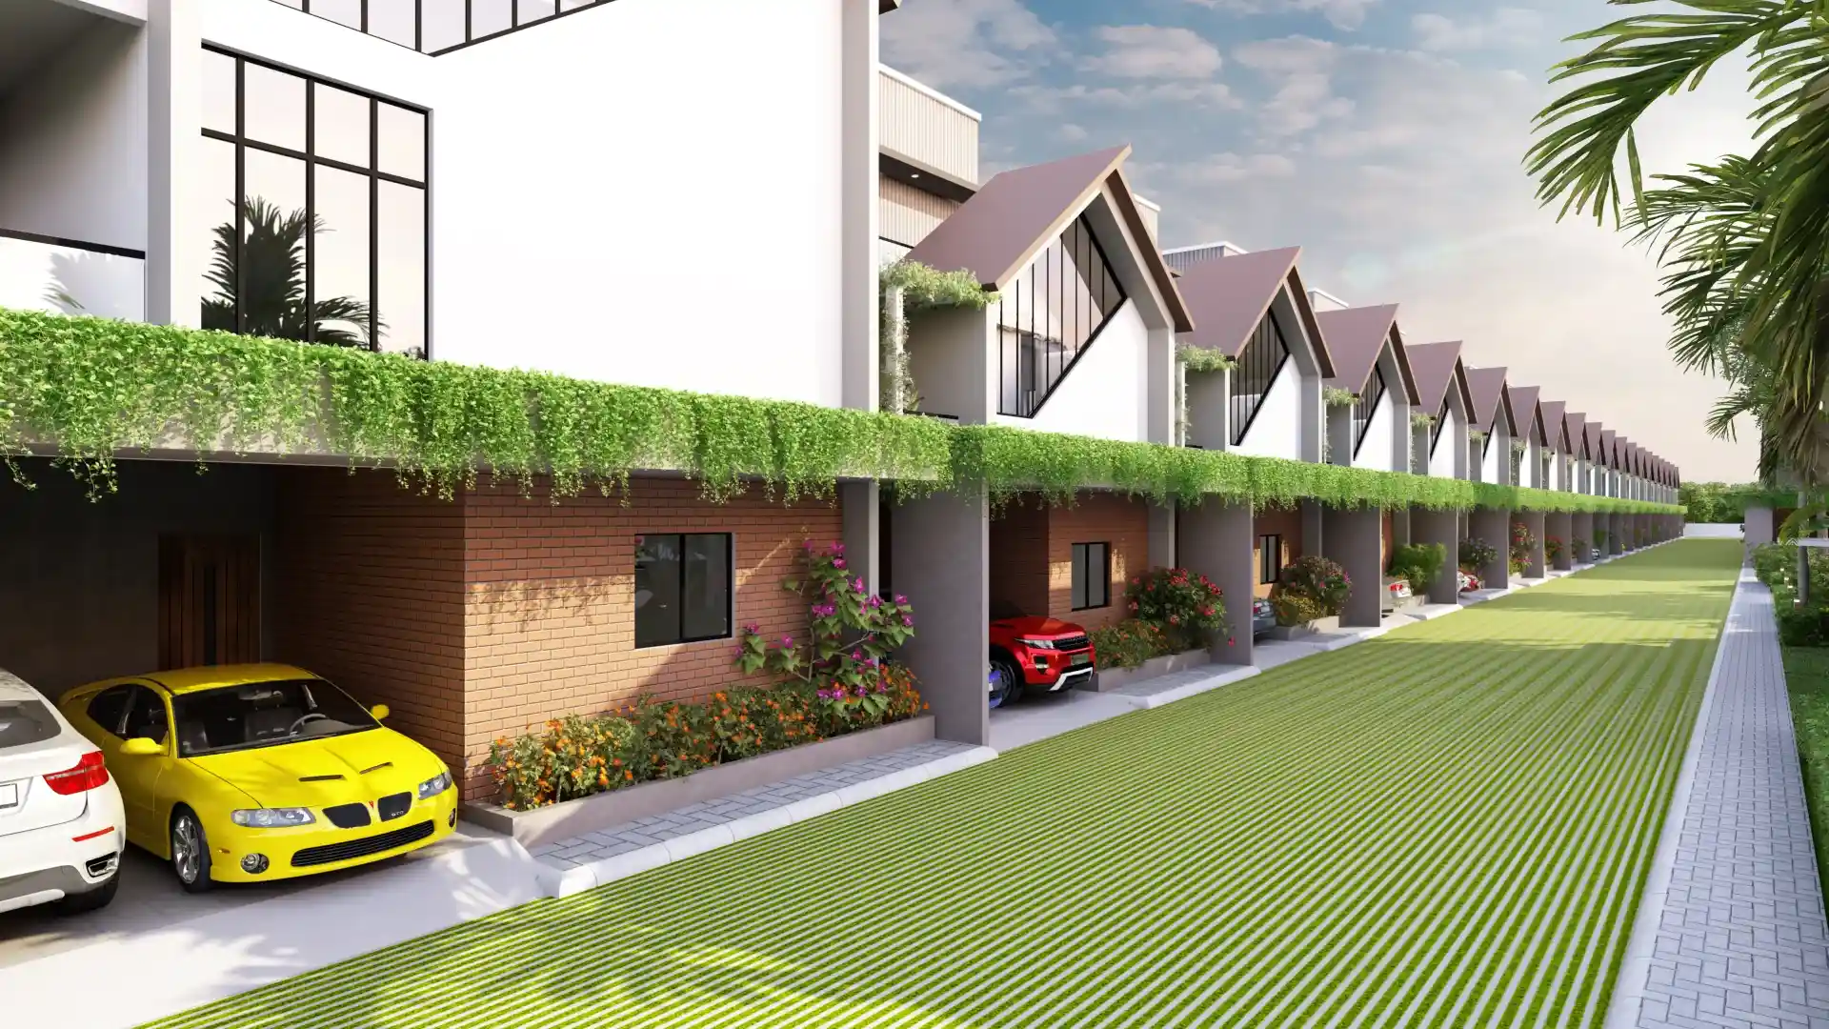
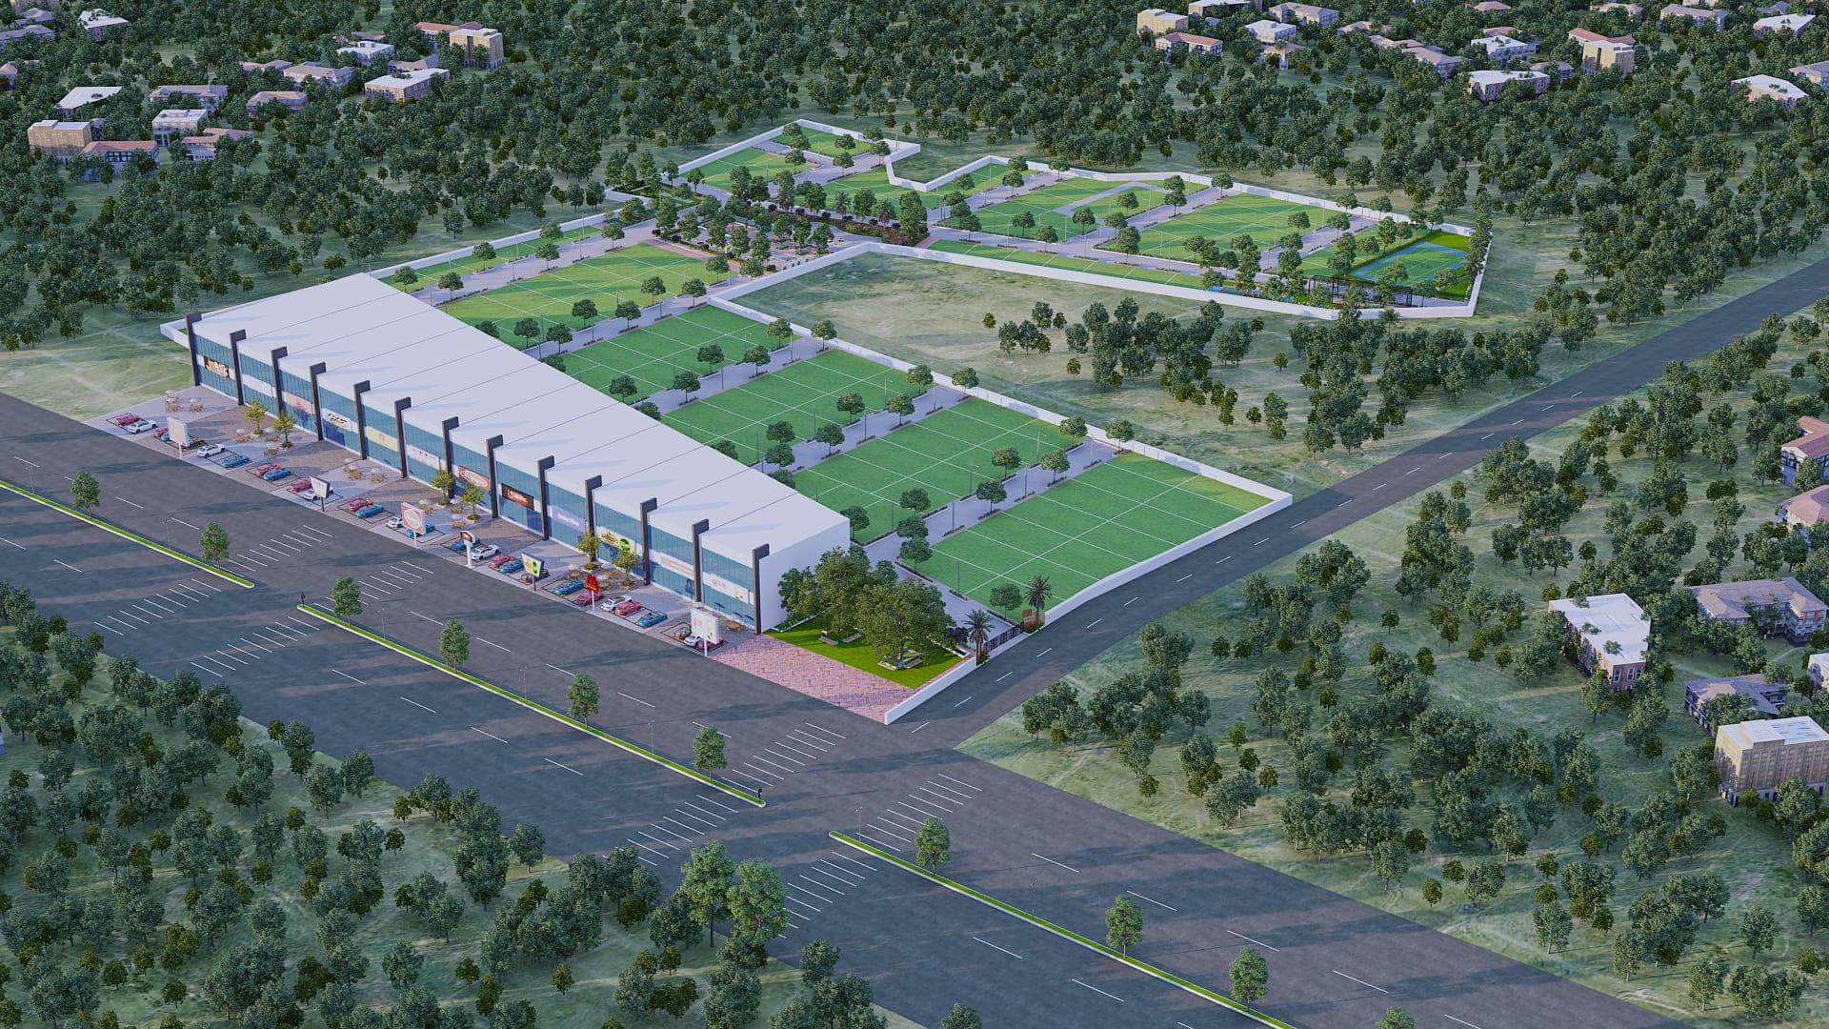
The ground plane is given over to landscape — a central zen lawn, a linear park, a waterfall fountain and pergola seating threading between them. A cricket pitch, a skating rink and a pet park sit along the edges.

grass Central zen lawn sports_cricket Cricket pitch
Keep scrolling
Rooftop infinity pool at sunset
03
pool The Rooftop
The Rooftop · 03

An infinity pool above the skyline.

The rooftop carries the amenities most projects bury at ground level — an infinity pool, a zen garden, a sky lounge and a dining terrace. Twenty-eight homes share it, which means most evenings it's effectively yours.

pool Infinity pool self_improvement Rooftop zen garden
Keep scrolling
Rooftop barbecue and dining terrace
04
outdoor_grill The Evening
The Evening · 04

Grills, a sky lounge, and a bonfire below.

Barbecue stations and a dining terrace on the roof; a bonfire courtyard and outdoor recreation deck on the ground. Two places to end a day, depending on the weather and the company.

outdoor_grill Barbecue stations local_fire_department Bonfire courtyard
Keep scrolling
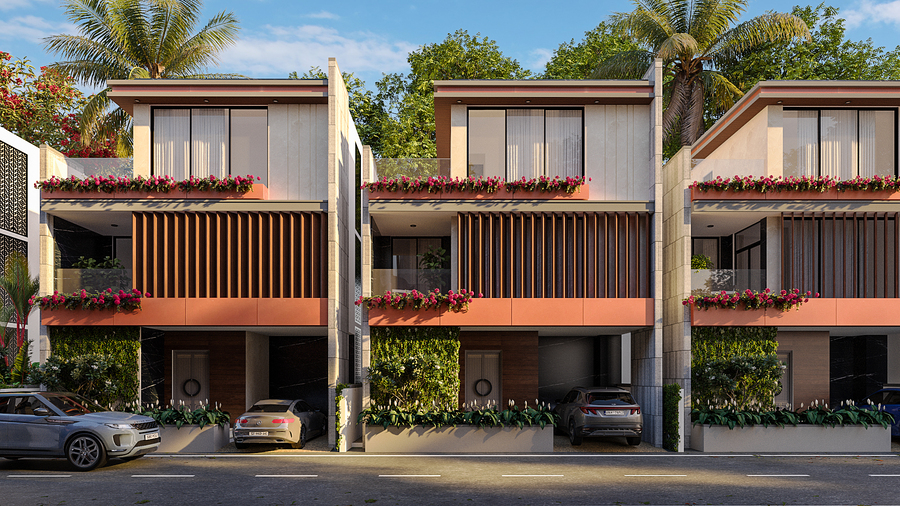
Planted balcony detail
05
home The Home
The Home · 05

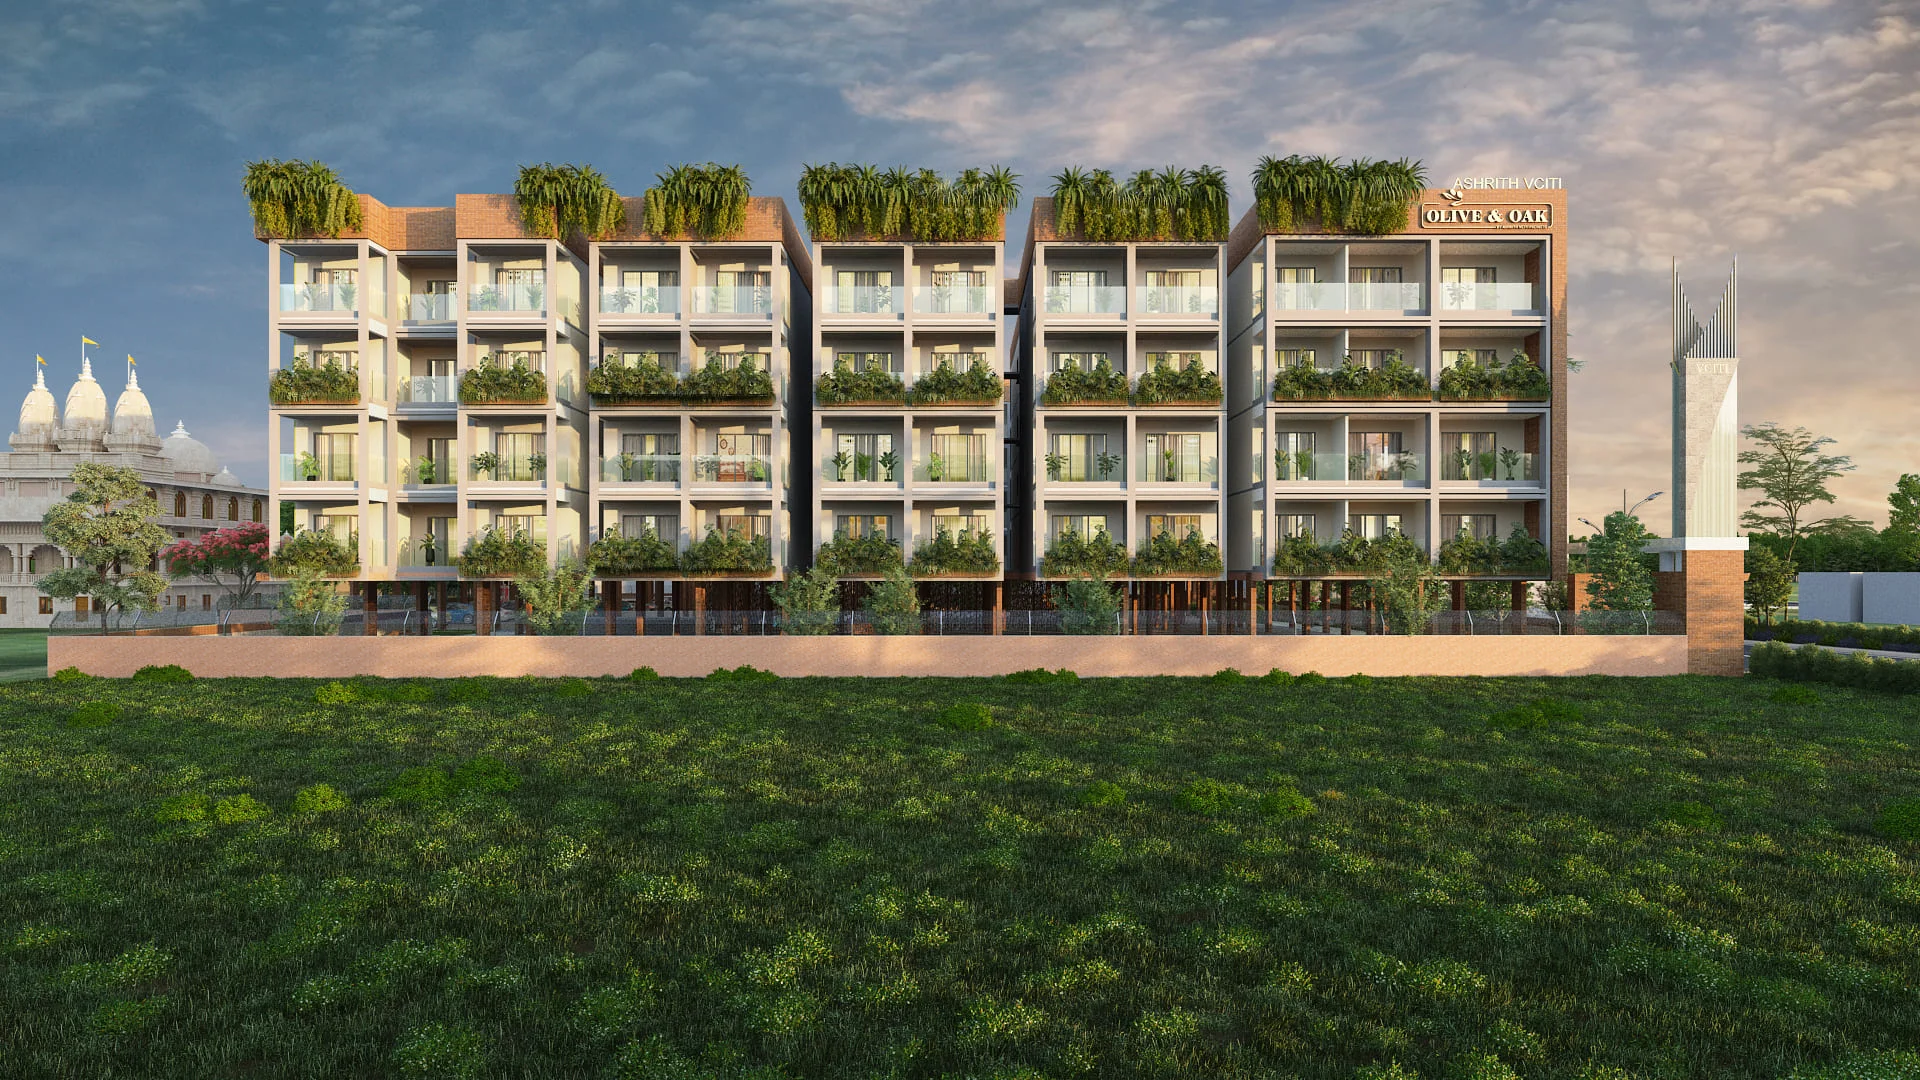
Twenty-eight homes, four floors, one tower.

G+3, seven homes per floor, planted balconies on every level. A 2.5 BHK from 1,235 sqft on the ground floor, and 3 BHK Optima and Ultima layouts running up to 1,975 sqft.

stairs G+3 low-rise straighten 1,235 – 1,975 sqft
01/ 05
swipe Swipe to explore

Lakedew Residency, HSR Extension.

location_on HSR Extension

An established residential address inside HSR Extension. Search anything — a school, your office, the gym you already go to — and see the real driving distance from the site. Live from Google, not a brochure table.

near_me Live · Within 100 km places nearby
touch_app Click to enable map
straighten schedule
Nearby places.
0 results
place

Loading nearby places…

Pick a category above to start

The case for moving early

Six reasons to choose The Sound of Water.

Express your interest arrow_outward
Live Inventory · 28 Homes Total

Twenty-eight homes, on a single acre.

The Community 28homes
·
Land Parcel 1 Acre
verified GBA approved · RERA applied

Seven homes per floor across G+3 — a density most projects in this corridor can't match. Every unit is on the live availability board above; what you see there is what's actually left.

pool The Rooftop
01

An infinity pool, shared by twenty-eight.

The rooftop carries an infinity pool, a zen garden, a sky lounge, a dining terrace and barbecue stations. At this community size, the ratio means it rarely feels used — which is the entire point.

pool Infinity pool outdoor_grill Barbecue terrace
park The Ground
14+
Amenities · Two Levels

A park below, a clubhouse above.

Cricket pitch, central zen lawn, skating rink, pet park, kids play area, waterfall fountain, bonfire courtyard and a linear park — the ground plane does the work of a neighbourhood park, so the roof can do the work of a clubhouse.

explore The Address

Lake-side, in HSR Extension.

Lakedew Residency, HSR Extension — an established residential pocket inside the ORR tech corridor without sitting on it. Water on one side, and HSR Layout, Sarjapur Road and the Bellandur office belt all within a short drive. Use the live map above to check the distance to your own office.

verified_user The Trust
verified GBA · Approved schedule RERA · Applied event_available 36 Months gavel + Grace Period

GBA approved, RERA applied.

Building plan approval is already in hand; the RERA registration is filed and in process, and the number will appear on every document you sign. Construction runs to a 36-month schedule plus the standard grace period.

Twenty-eight families, one tower, and an availability board you can check yourself at two in the morning. Nothing held back, nothing quietly reallocated.

— The Sound of Water Promise
workspace_premium Priority Allotment · 28 Homes Only

Twenty-eight homes, and a queue that moves fast.

A fully-refundable Expression of Interest secures your priority at The Sound of Water — unit, floor and pricing confirmed personally by our team. Configurations are pulled live from the availability board above.

Register your interest.

We'll be in touch within 4 working hours.

person_outline
call
alternate_email
apartment
verified No spam lock Secured schedule Reply in 4 hrs
check

We've got it.

Our team will reach out within 4 working hours to confirm availability and next steps.

workspace_premium
Priority Allotment Units are allotted in EOI order — the earlier you register, the better your pick of floor, facing and view.
support_agent
A Direct Conversation Our team confirms availability, configuration & pricing personally — no auto-emails, no chasing.
verified
RERA-Registered Project Fully compliant, transparent paperwork. What we promise in writing is what we deliver.
Home-Loan Ready

Backed by India's top banks.

Approved for hassle-free home loans on every Ista project.

Questions,
answered.
Everything you'd want to ask before an EOI — and if something's missing, just call.
support_agent Talk to our team
How many homes are there, and how are they arranged?add

28 homes on 1 acre, in a single G+3 tower — seven homes per floor across stacks A1 to A7. Every unit and its current status is on the live availability board.

What configurations are available?add

Three typologies. 2.5 BHK (1,235–1,245 sqft) on the ground floor, 3 BHK Optima (1,430–1,805 sqft) from the ground floor up, and 3 BHK Ultima (1,860–1,975 sqft) on floors one to three. All areas are super built-up.

Is the project approved?add

GBA approved — the building plan sanction is in hand. The RERA registration is applied for and in process; the number will appear on all official documentation and on the cost sheet you sign.

When is handover?add

The construction schedule is 36 months from commencement, plus the standard grace period. The countdown at the top of this page tracks the targeted handover date, and you'll receive dated monthly construction updates throughout.

What amenities does the project have?add

Split across two levels. On the roof: infinity pool, zen garden, sky lounge, dining terrace and barbecue grilling stations. On the ground: cricket pitch, central zen lawn, skating rink, kids play area, residential pet park, waterfall fountain, bonfire courtyard, pergola seating and a linear park.

How does the live availability board work?add

It reads straight from our sales inventory — the same board our team works off. Green is available, amber is moving fast or on hold, grey is sold. It updates as soon as a unit's status changes, so there's no gap between what you see and what's actually open.

How does the EOI process work?add

Register a fully-refundable Expression of Interest to secure priority for your preferred unit and floor. It's refunded in full if no unit is allotted, or if you decide not to proceed. Pricing is confirmed personally by our team.

Which banks offer home loans here?add

The project is finance-ready with our panel of lending partners — the full list is in the bank partners section above. Our team can put you in touch with a relationship manager directly.

Can I visit the site?add

Yes — book a slot and we'll walk you through the land, the approved plans and the surrounding neighbourhood. Weekday visits are usually quieter if you'd like more time with the team.

More by Ista Spaces

Explore our other communities.

View all projects arrow_outward